Connie Brown

BEDS3
BATHS2 full
SQUARE FEET1,476
MLS#966494
STATUSActive
PROPERTY TYPEResidential - Single Family
SUBDIVISIONCity-Dayton
SCHOOLDayton
Property Description
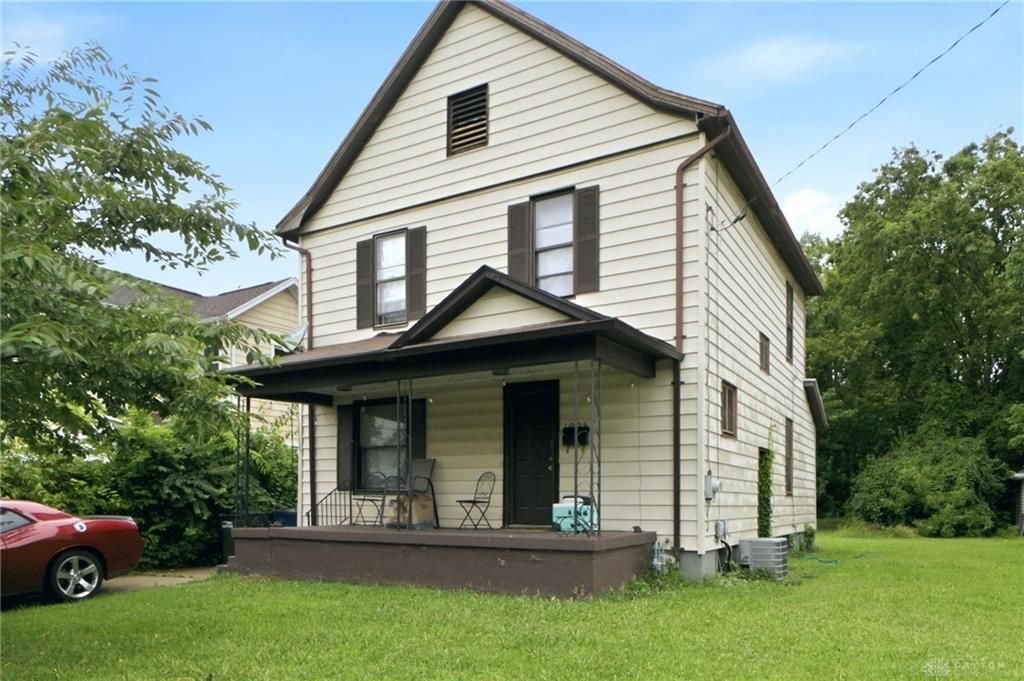
Discover timeless charm in this inviting 3-bedroom, 2-bathroom single-family residence, offering 1476 square feet on a generous 0.23-acre lot. A well-maintained facade with an inviting covered porch welcomes you. Inside, warm hardwood flooring flows seamlessly through living areas and bedrooms, creating an elegant ambiance. The functional kitchen features white cabinetry, dark countertops, and a full suite of appliances including an oven/range, microwave, and refrigerator. A classic white staircase and warm hardwood flooring define a welcoming entry, enhancing the home's traditional appeal. Natural illumination from large windows creates bright and airy spaces. The functional laundry room is equipped for convenience. Outside, a spacious backyard boasts two detached garages, mature trees, and a wooden fence, offering ample outdoor potential. Situated in Dayton, OH, this residence provides a wonderful opportunity to embrace a comfortable lifestyle.
Property Features
Property Type: Residential - Single Family
Cooling: Central
Garage: 1
Heating: Forced Air, Natural Gas
Lot Size: 0.23 Acres
Stories: 2.0
Taxes: $2,520
Year Built: 1911
Feature Descriptions
Basement Features: Unfinished
Days on Site: 3
Exterior: Vinyl
Garage Features: 1 Car, Detached, Storage
Lot Dimensions: 50x200
Outside Features: Porch
Utilities: 220 Volt Outlet, Natural Gas, Public Water, Sanitary Sewer, Storm Sewer
Room Sizes
Entry Room: 12 X 10 Level - Main
Living Room: 15 X 12 Level - Main
Kitchen: 12 X 12 Level - Main
Dining Room: 12 X 12 Level - Main
Laundry: 13 X 6 Level - Main
Bedroom: 12 X 14 Level - Second
Bedroom: 12 X 12 Level - Second
Bedroom: 12 X 10 Level - Second
Local Schools
School District: Dayton
Listed By / Shown By
Listed By
Agency Name: RE/MAX Victory + Affiliates
Agency Phone: (937) 458-0385
Shown By
Agent Name: Connie Brown
Agent Phone: (937) 572-1005
Agency Title: Wright Patt Realty

Estimate Your Payment
Estimated Payment
$ 675.69 per month $411.73 Principal & Interest $210.00 Property Tax $53.96 Homeowner's InsuranceChange Payment Information
Privacy Policy / DMCA Notice / ADA Accessibility


This site is hosted, designed and copyright
© 1994 - 2026 by
Delta Media Group, Inc. -- Patent Pending --
1003 Bellaire Avenue | MLS# 966494
This single family home located at 1003 Bellaire Avenue, Dayton, OH 45420 is currently listed for sale with an asking price of $185,000. This property was built in 1911 and has 3 bedrooms and 2 full baths with 1476 sq. ft. Bellaire Avenue is located in the City-Dayton subdivision within the Dayton school district. Search City-Dayton real estate on cbrown.wright-patt.com today.